 Upcoming
Residential Estate
The Crescent
Gwarinpa, Abuja
60 units160 – 260 sqm
Life Camp, Abuja
Overview
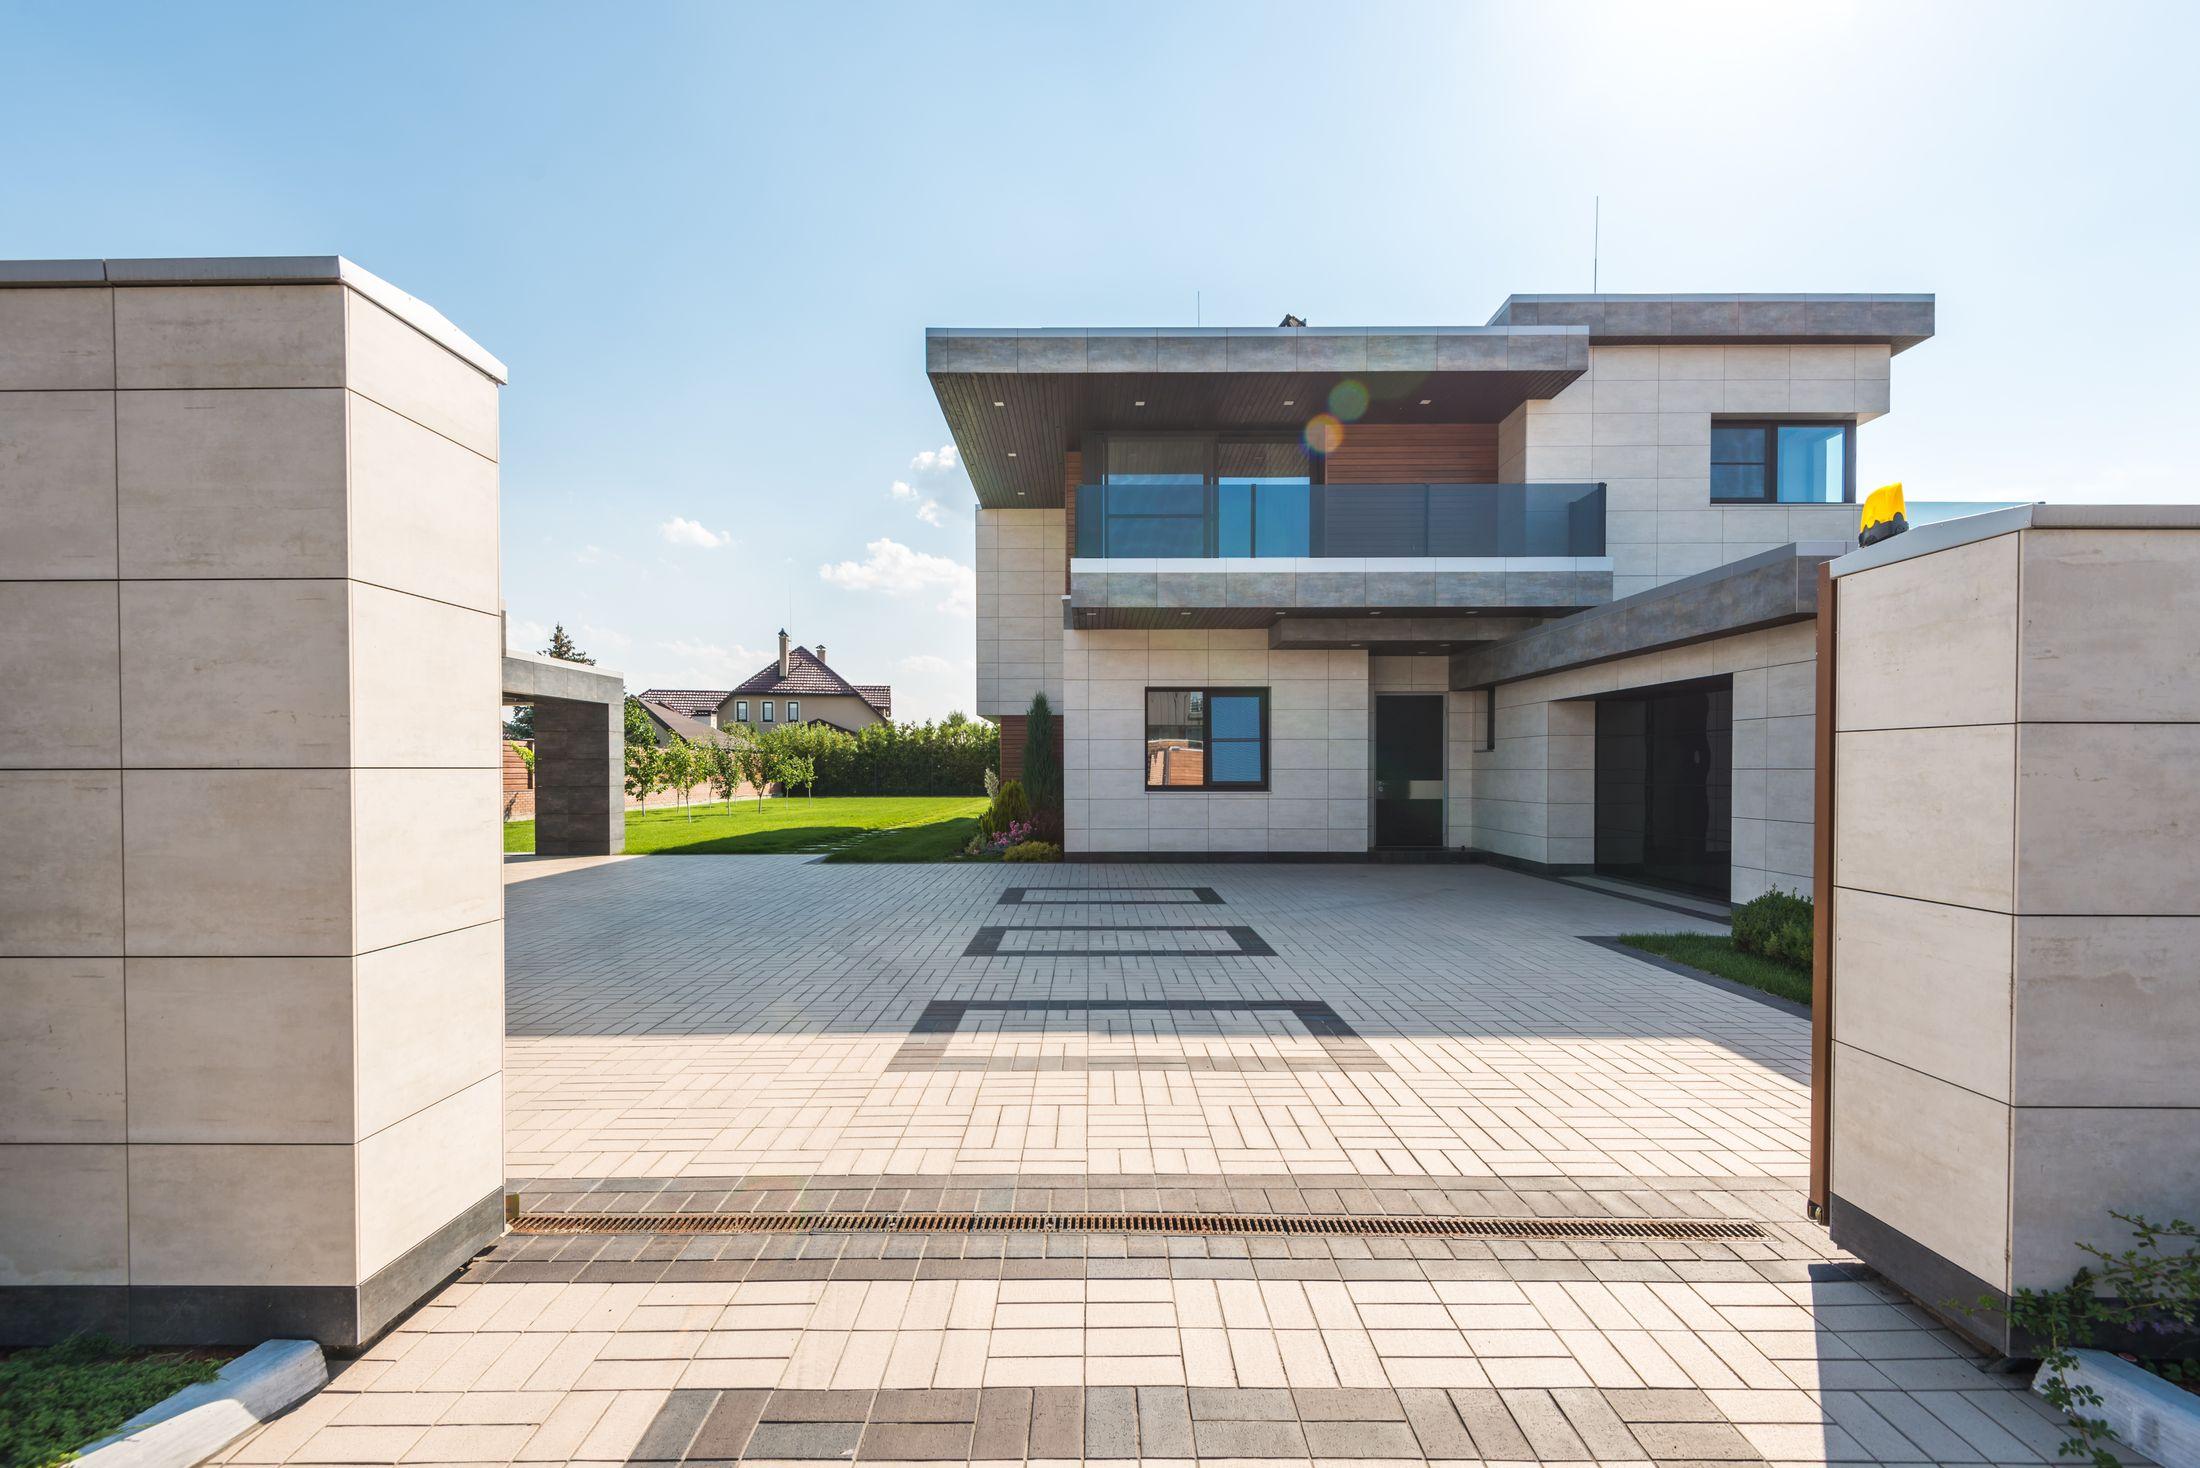
Whitestone Villas is a small, deliberately exclusive development: fourteen villas on a wooded site in Life Camp, planned around the mature trees already on the land rather than clearing the plot first. Detailed design is underway with a landscape architect involved from the earliest drawings, which is unusual for us at this stage but reflects how much of the site's value is in what's already standing on it.
Site survey, soil testing and FCDA approvals are complete. Construction is scheduled to begin in the first quarter of 2027, with a build programme of roughly twenty months per phase.
Pre-launch reservations are open on a fully refundable deposit, with early buyers able to select their plot before general release. Contact our sales team for the pre-launch price list and site plan.
Gallery
Amenities
Floor Plans
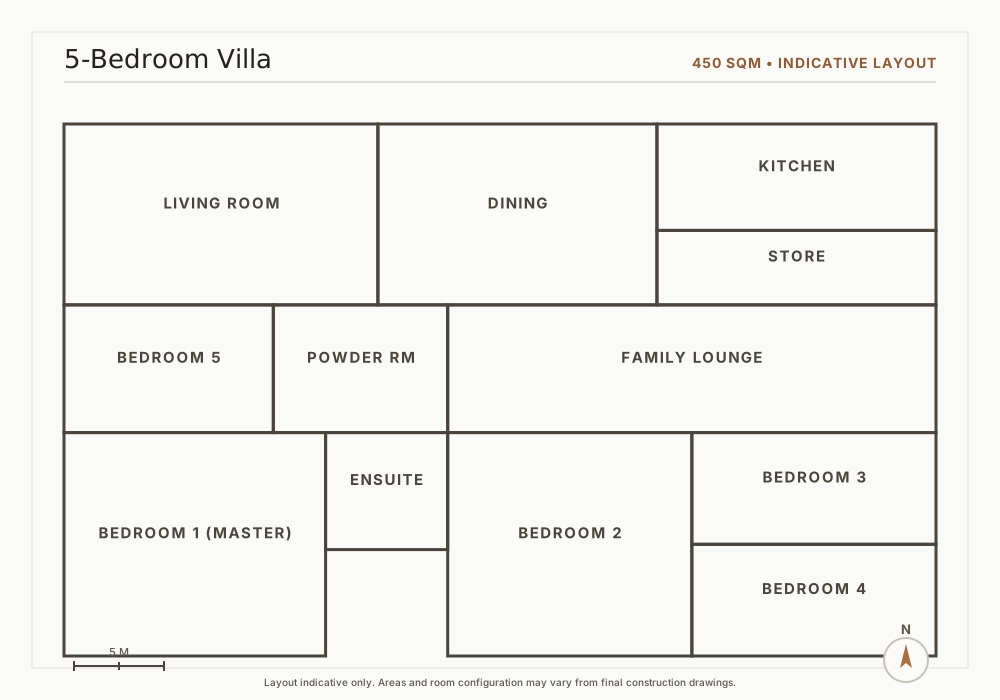
Indicative layouts for the unit types available on this development. Final construction drawings may vary slightly.
Location
Cadastral Zone B04, Life Camp, Abuja
Speak with our sales team about availability, pricing and payment plans, or book a site visit at a time that suits you.