 Upcoming
Luxury Villas
Whitestone Villas
Life Camp, Abuja
14 units450 sqm
Gwarinpa, Abuja
Overview
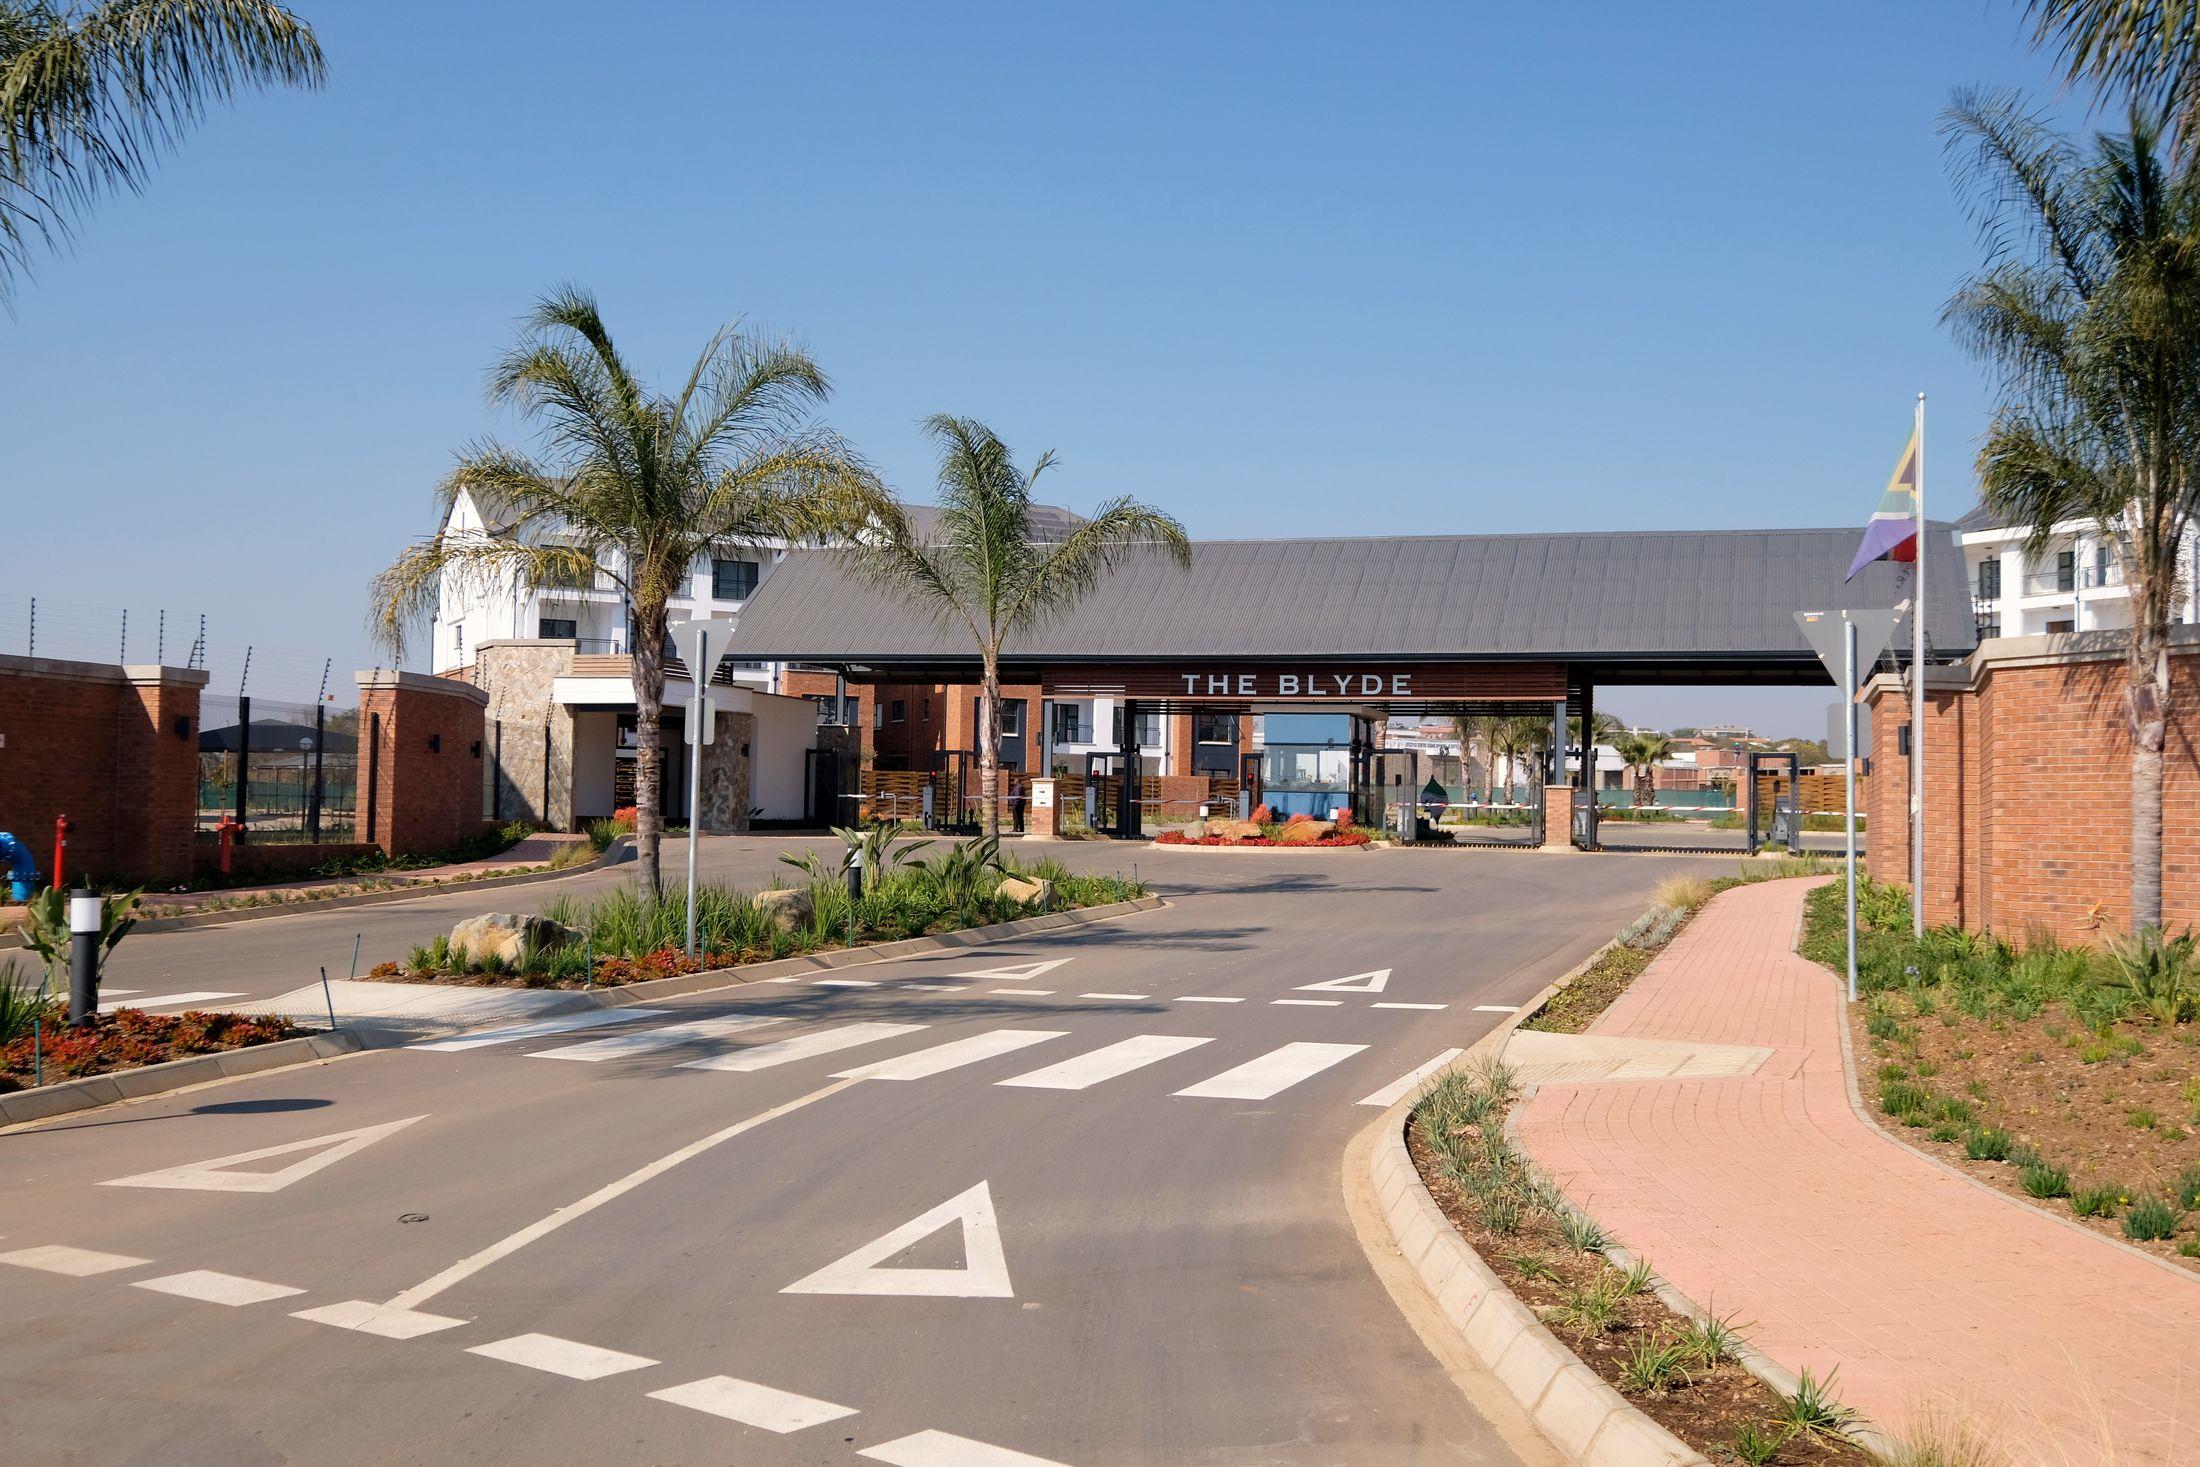
The Crescent is planned for a 4.2-hectare site on Gwarinpa's 3rd Avenue extension — one of the few remaining undeveloped parcels in a district where demand for family-sized homes has consistently outstripped supply. Sixty homes are planned across bungalow and duplex layouts, sized for households rather than investors.
Land survey and soil testing are complete, and our team is finalising layout approvals with the FCDA ahead of a planned Q3 2027 pre-sale launch. Detailed architectural drawings for both unit types are available on request for buyers who want to review specifications before general release.
Registering interest now secures a place on our early-access list, with first access to unit selection and pre-launch pricing before the estate is marketed publicly.
Gallery
Amenities
Floor Plans
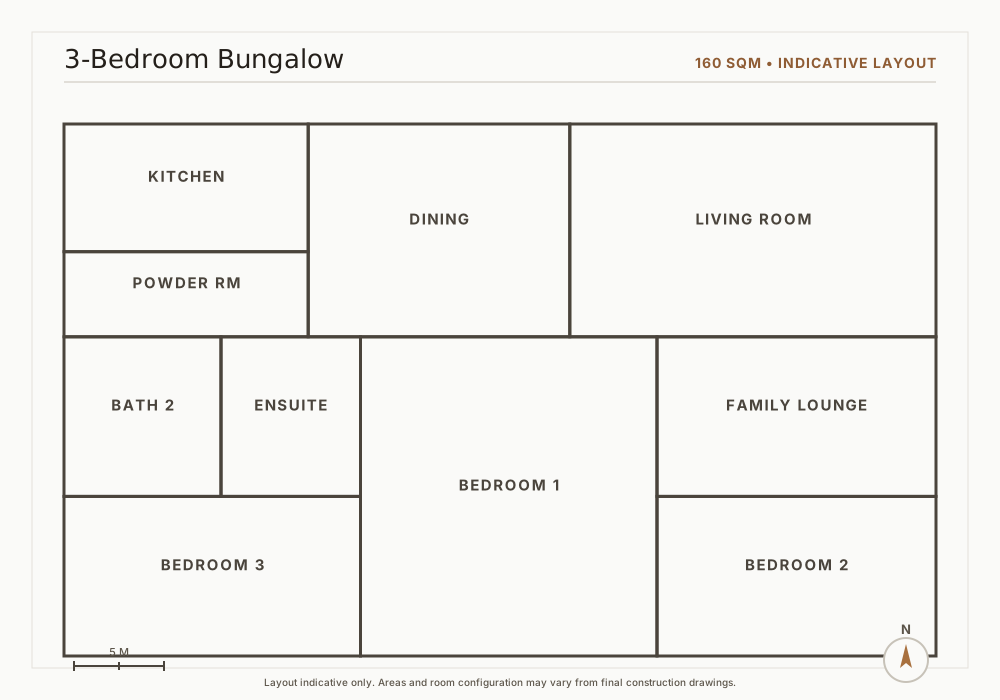
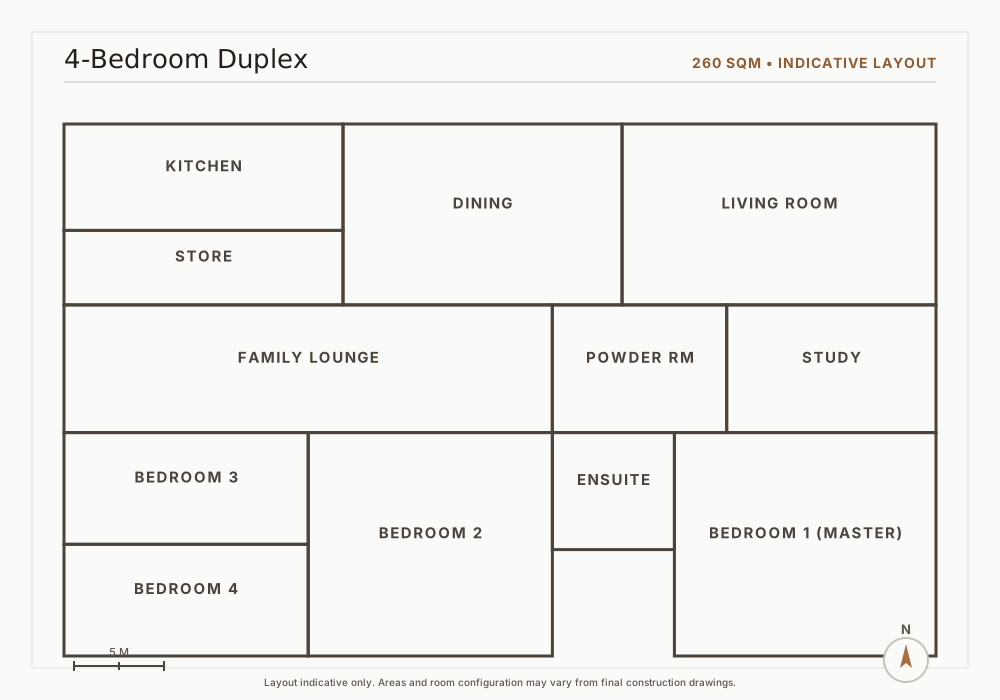
Indicative layouts for the unit types available on this development. Final construction drawings may vary slightly.
Location
Cadastral Zone P, 3rd Avenue Extension, Gwarinpa, Abuja
Speak with our sales team about availability, pricing and payment plans, or book a site visit at a time that suits you.