Design · Behind the Scenes
Inside Our Design Process: From Site to Show Unit
People who buy from us usually meet the finished product first — a show unit, a set of renderings, a floor plan. What they don't see is the eighteen months or so of decisions that happen before any of that exists. It's worth walking through, partly because it explains why our timelines look the way they do, and partly because it's genuinely the part of the job I find most interesting.
The site comes before the design
Before a single layout is drawn, we spend weeks on the land itself: soil testing, drainage patterns, solar orientation, and — often underrated — what's already growing on the site. On Whitestone Villas, the position of every villa was set around mature trees we wanted to keep, not the other way round. A site survey done properly tells you as much about what you shouldn't build as what you should.
Layouts are drawn for how people actually live
We design room-by-room against real furniture, not abstract square footage. A "3-bedroom apartment" on paper can be a genuinely comfortable home or a cramped one depending on where the load-bearing walls fall relative to where a bed and wardrobe actually go. Every unit type goes through at least three layout revisions before we're willing to build a show unit from it, usually driven by our construction team flagging something the design team hadn't fully tested against buildability.
The show unit is where design meets reality
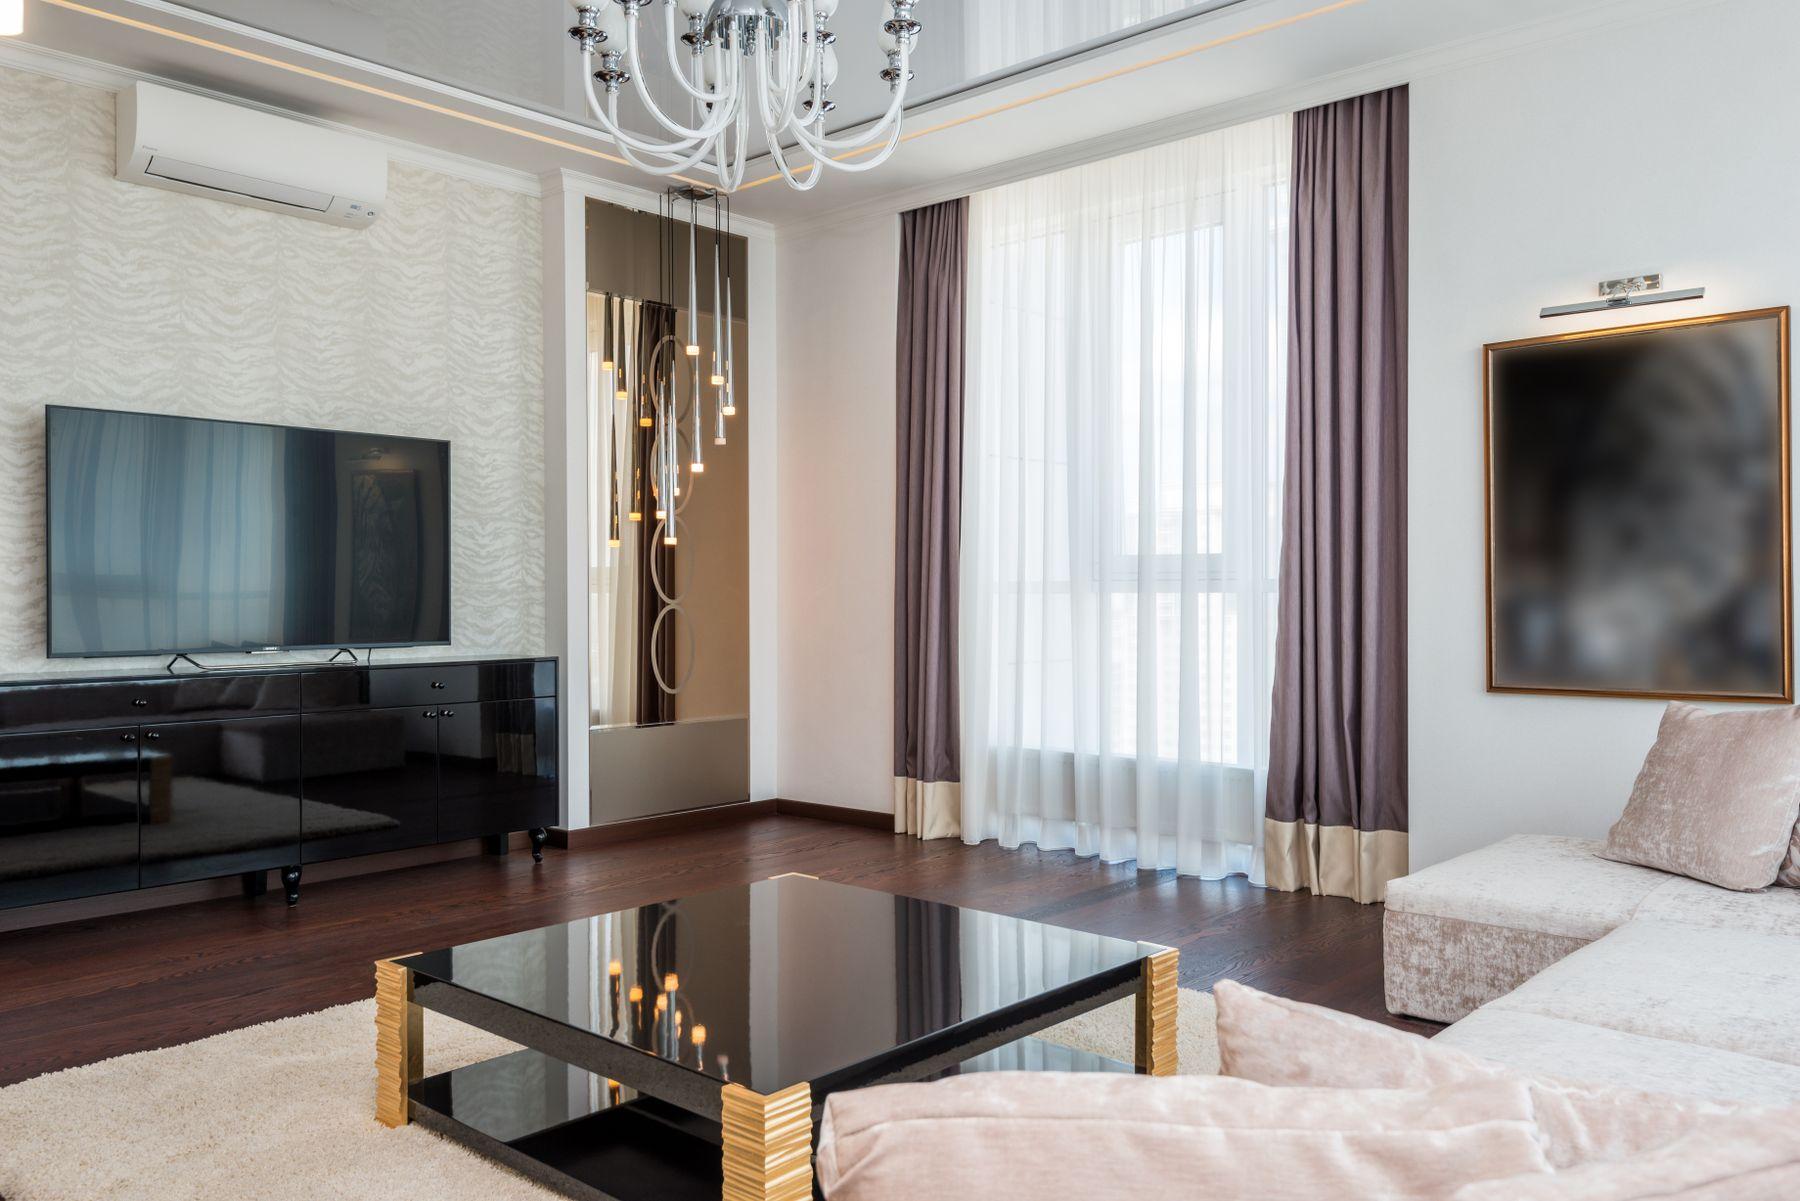
A show unit isn't a marketing exercise for us — it's the point where a drawing becomes something you can stand inside and judge honestly. We've changed kitchen layouts, moved switches, and in one case widened a hallway by 300mm after walking our own show unit and finding it tighter than it read on paper. If a show unit doesn't change anything, we take that as a sign the design process skipped a step, not that the design was perfect the first time.
Design and construction sit in the same office
This is the part that actually shapes our timelines. Because our architecture team and our construction team work from the same office, a buildability problem gets caught in a drawing review, not on site three months into construction. It slows down the design phase slightly. It's a large part of why our construction phase doesn't blow past the programme we set at launch.
The result, on a good project, is a show unit that looks like the drawings, a construction phase that doesn't have to unwind bad decisions, and a finished building that still makes sense to live in ten years after handover — which is the only review that actually matters.